Casement or sash: a guide to reading a Tonbridge house by its age
Tonbridge grew in clear stages, and each stage had its own window. This guide walks through them in date order, so you can place your house and see what usually goes back in.
The old town: medieval to Georgian
The town grew up around the river crossing and the castle, and stayed inside its old defences for centuries. The High Street, East Street, Bank Street and Church Street hold its oldest buildings, from Port Reeve's House on East Street to the Chequers and the Rose and Crown. The conservation area appraisal says many timber-framed and weatherboarded buildings were later given brick fronts, so a Georgian face can hide something much older. Windows here are mostly timber sashes, and many buildings are listed. Usual answer: timber box sash, after listed building consent.
Railway cottages: 1840s to 1880s
The railway came in 1842 and the direct line to London in 1868, and the population doubled between 1841 and 1871. Middle-class houses went up on the higher ground and terraces for railway workers on the low land south of the river, around Douglas Road, Barden Road and Priory Road. Red brick, slate or tiled roofs, narrow front gardens behind brick walls. Usual answer: uPVC vertical sliding sash.
The Slade and Dry Hill Park: later Victorian
North of the High Street, the Slade's Victorian terraces and semis on streets like Lansdowne Road, Havelock Road and The Avenue sit inside the Tonbridge conservation area. Further up, Dry Hill Park Road and Yardley Park Road have bigger late nineteenth-century houses. On Quarry Hill, villas of three and four storeys line Quarry Hill Road. Usual answer: uPVC sash, often in a heritage colour on the larger houses.
Edwardian villas: about 1910
Springwell Road, Woodford Road and the north ends of Judd Road and St Mary's Road were mostly built around 1910: red brick, tile-hung or half-timbered gables, two-storey canted bays and sashes with divided upper panes, some with stained glass. Usual answer: uPVC sash with bars in the upper half. Keep any stained glass panels if you can.
Council cottages: 1920s and 1930s
After the 1919 Housing Act the council built cottage-style houses in roomy layouts, around Barden Park Road, Baltic Road, Lodge Oak Lane and King's Road. They had wooden casements, with upper windows often set in gables or half dormers. Usual answer: uPVC flush casement in white.
1930s semis
Private building picked up in the 1930s: Deakin Leas with tile-hung bays, Quarry Rise with oriel windows, Estridge Way with wide white casements, and the mock Tudor along Cornwallis Avenue. Usual answer: flush casements, with a casement bay where the house has one.
Post-war and later
The big early post-war estates are mostly in north Tonbridge, followed by open-plan private estates in the 1960s and 1970s and closer-packed cul-de-sacs from the 1980s. These were casement houses from the start. Usual answer: chamfered or flush uPVC casement, whichever matches the street.
The villages
Hadlow, East Peckham, Golden Green, Leigh and Penshurst mix timber-framed houses, brick cottages with tile-hanging or white weatherboard upstairs, and Victorian houses with sashes. East Peckham's Bullen Corner appraisal puts it neatly: most cottages there have nineteenth-century casements, while the larger Victorian and Edwardian houses have sashes. Each village has its own page under villages.
Dates and street descriptions come from Tonbridge and Malling Borough Council's Tonbridge character area appraisals and conservation area appraisals.
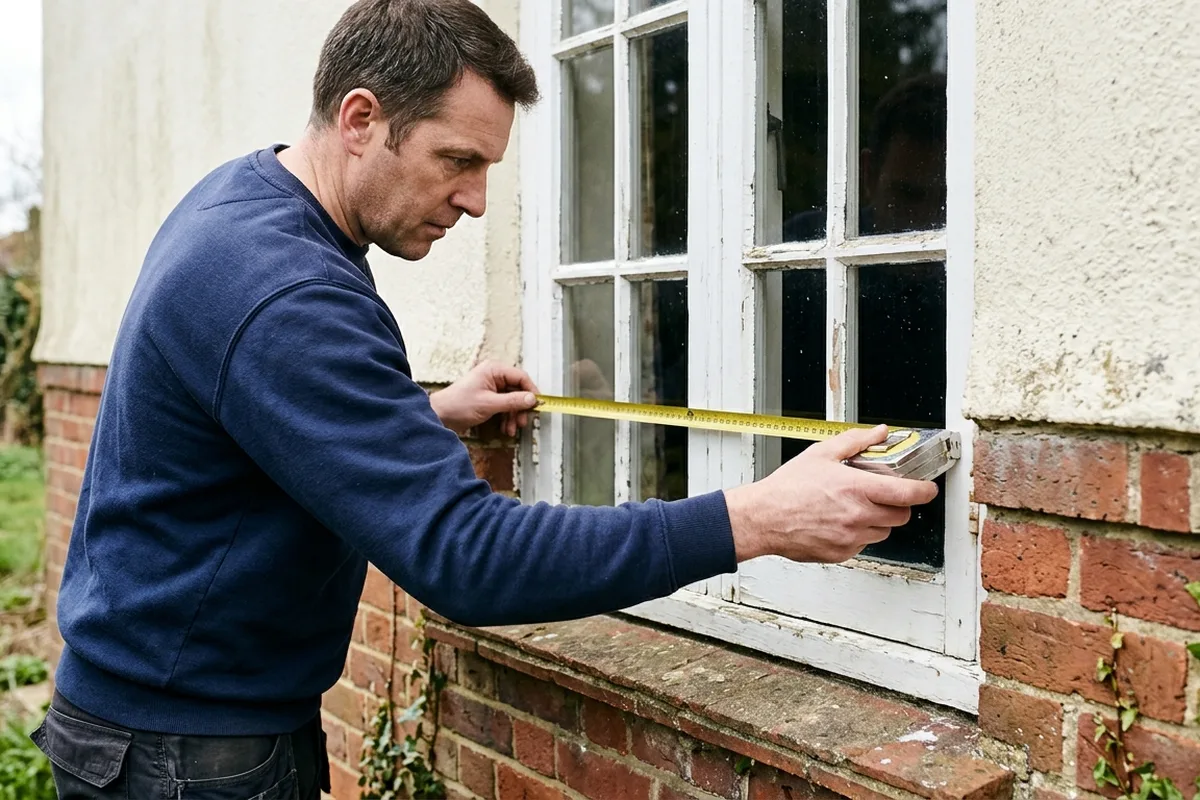
Tell us which windows you have and roughly how many, and a surveyor will come and measure.